
Windermere · Residence
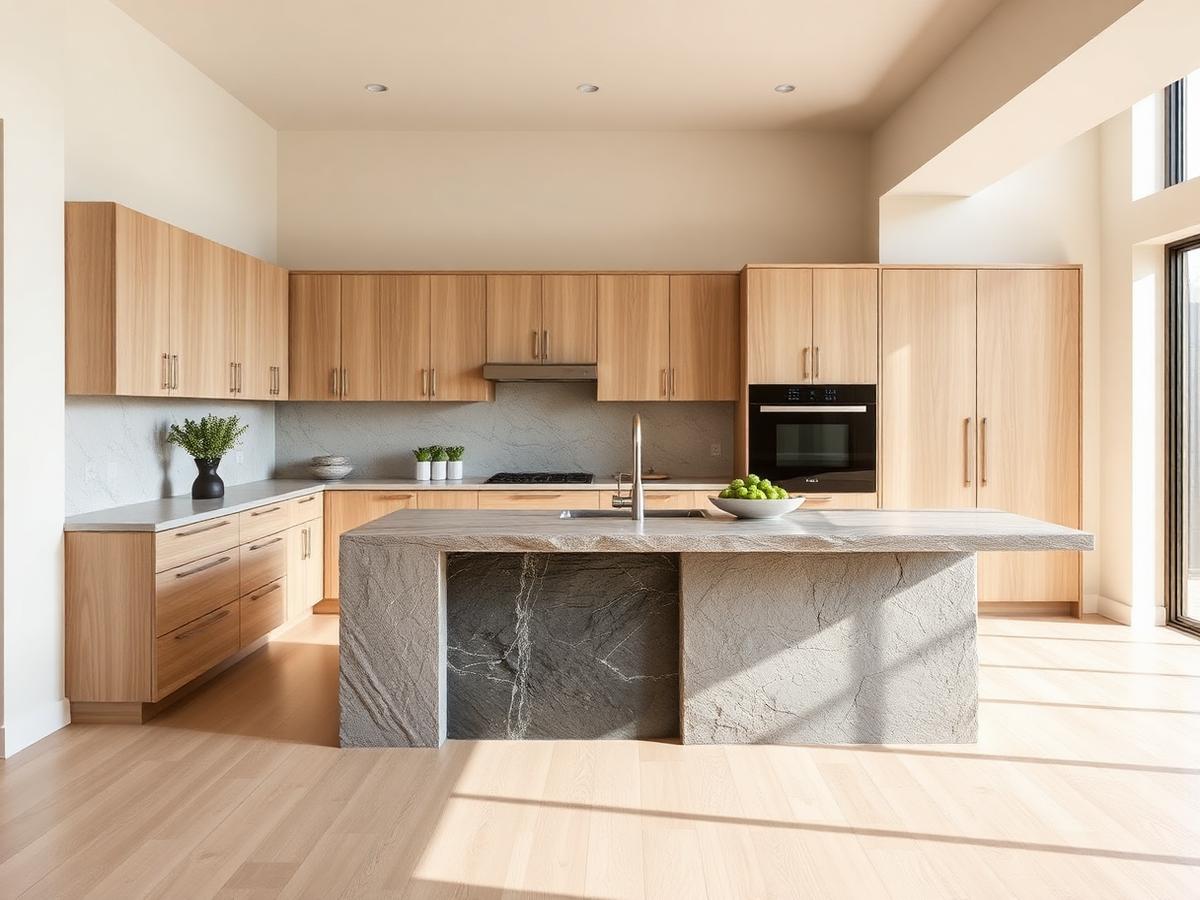
White oak slab kitchen
A 48-foot rift white oak kitchen with an integrated appliance wall and a 12-foot island in one continuous run.
The challenge
What made it hard.
Slab doors with no reveal variation across 48 feet leave nowhere to hide. The homeowners also wanted the grain to run continuously across the island and the tall pantry bank, and every appliance panel had to disappear into the same rhythm.
The solution
How we built it.
We bought the white oak as a single flitch, sequenced every door on the layup table before pressing, and cut the run so grain flows left to right across the island and continues on the pantry. Reveals hold at 3 mm throughout, verified with a gauge at install. Appliance panels were built to the manufacturer's templates rather than field-fit.
Related work
Built and installed nearby.

Start a project
Send us the scope. We'll send back a real number.
Plans, sketches or a photo of the wall — all of it works. We reply within one business day.