Scribed to the room
Scribe stiles and shadow lines drawn into the design so the case looks built into the house.
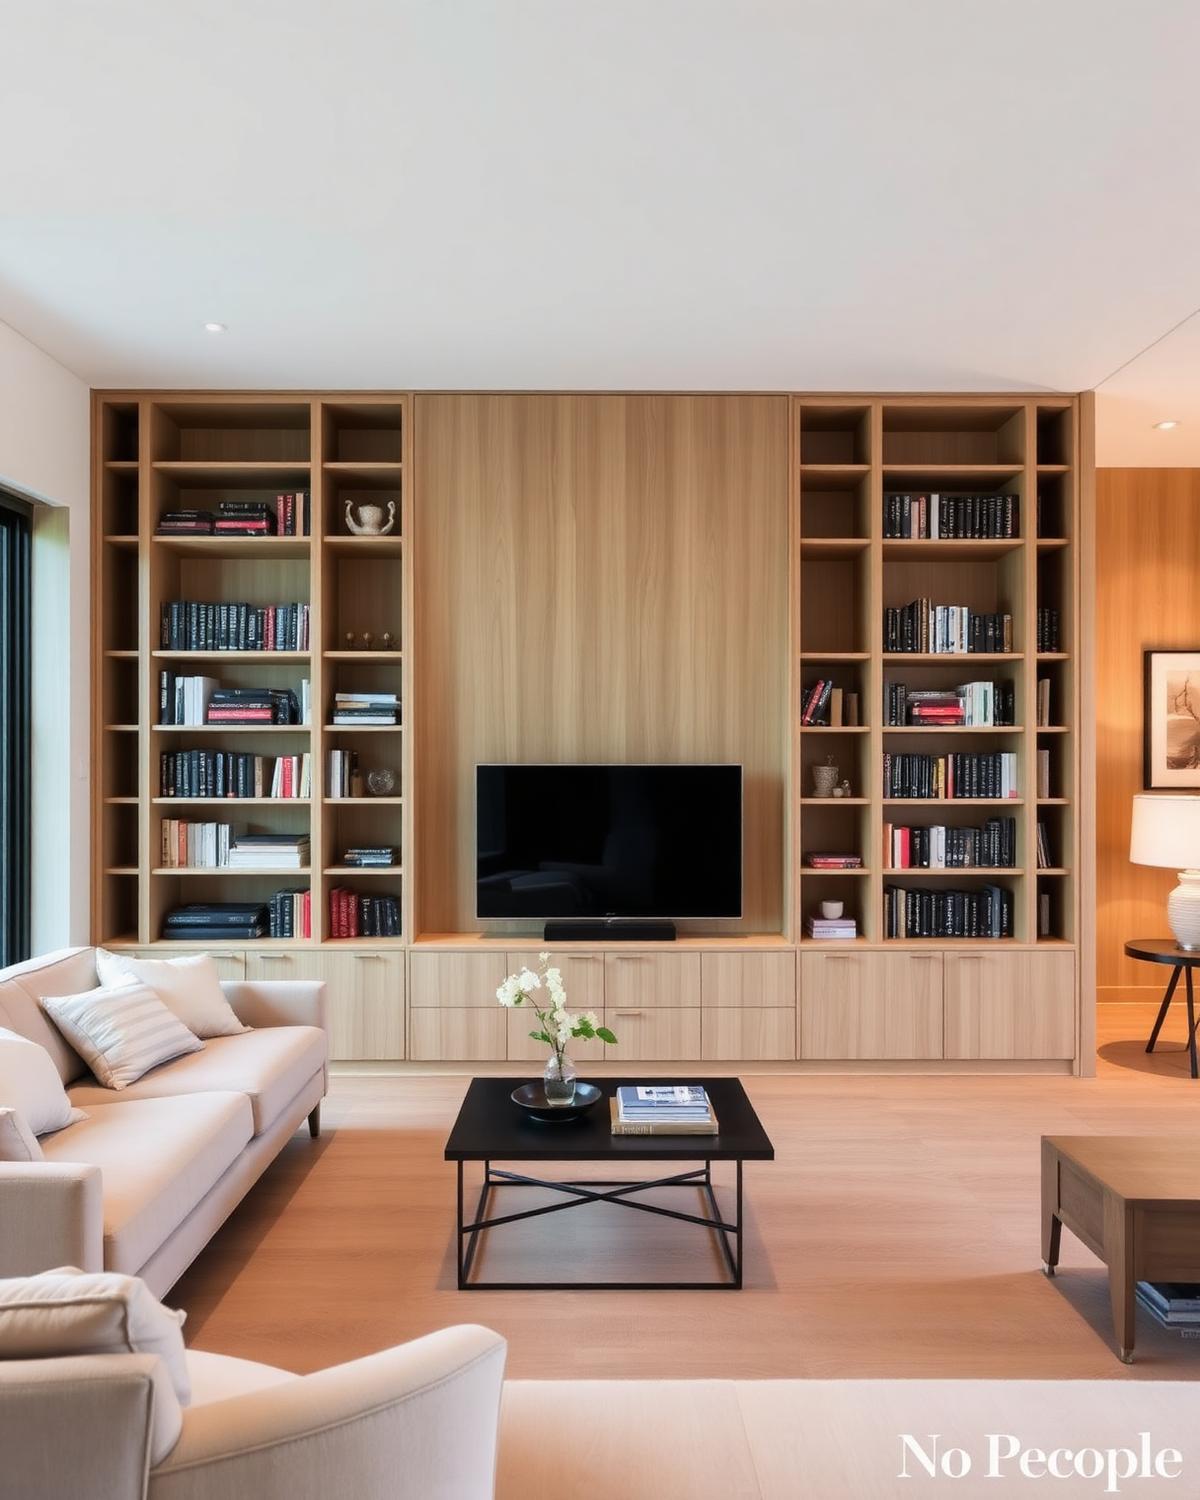
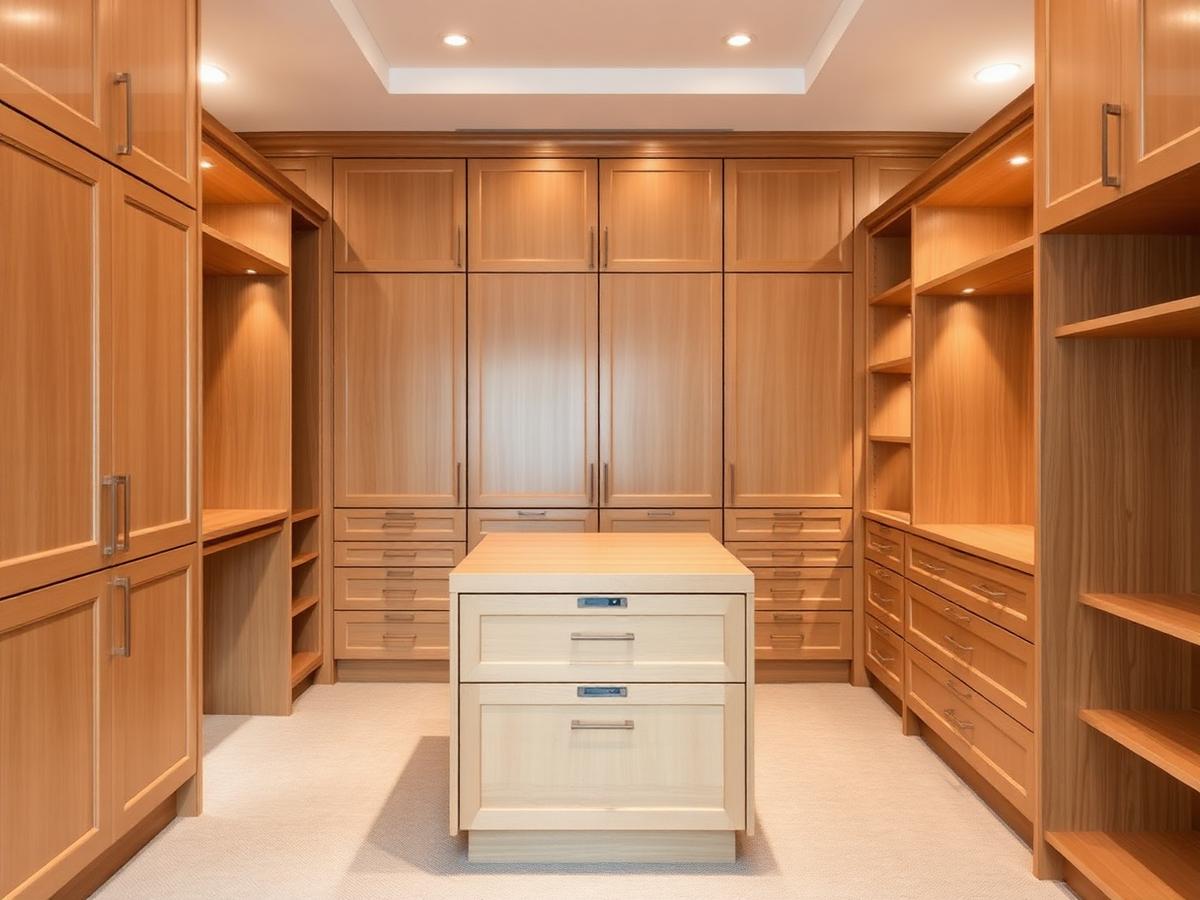
04 — Libraries, closets, media walls, mudrooms
Storage that reads as architecture — scribed to your walls, not leaning against them.
The problem
Modular closet systems and box-store built-ins are designed for a perfect rectangle. Real houses have out-of-plumb corners, return-air grilles and baseboard that has to die into something.
Our solution
We scribe to the wall you actually have, size shelves so they never deflect, and draw the electrical, venting and lighting into the casework before it's built.
Scribe stiles and shadow lines drawn into the design so the case looks built into the house.
Span-rated thickness and edge banding calculated for the load you'll actually put on it.
LED channels, ventilation and cable paths coordinated with your electrician before fabrication.
Touch-latch pivot doors and bookcase passages where the joint disappears when closed.
The proof
11 ft
Tallest built-in wall
6–10 wks
Typical schedule
0
Visible gaps at the wall
FAQ
Something not covered here? Call 401-592-8148 and ask for Victor.
Related work
Start a project
Plans, sketches or a photo of the wall — all of it works. We reply within one business day.